
Make the structural idea work as a whole.
The visible beam is only one part of a structural scheme. Loads need a continuous route through connections, bearings, walls or columns and into suitable support below. Understanding the existing building is as important as choosing new members.
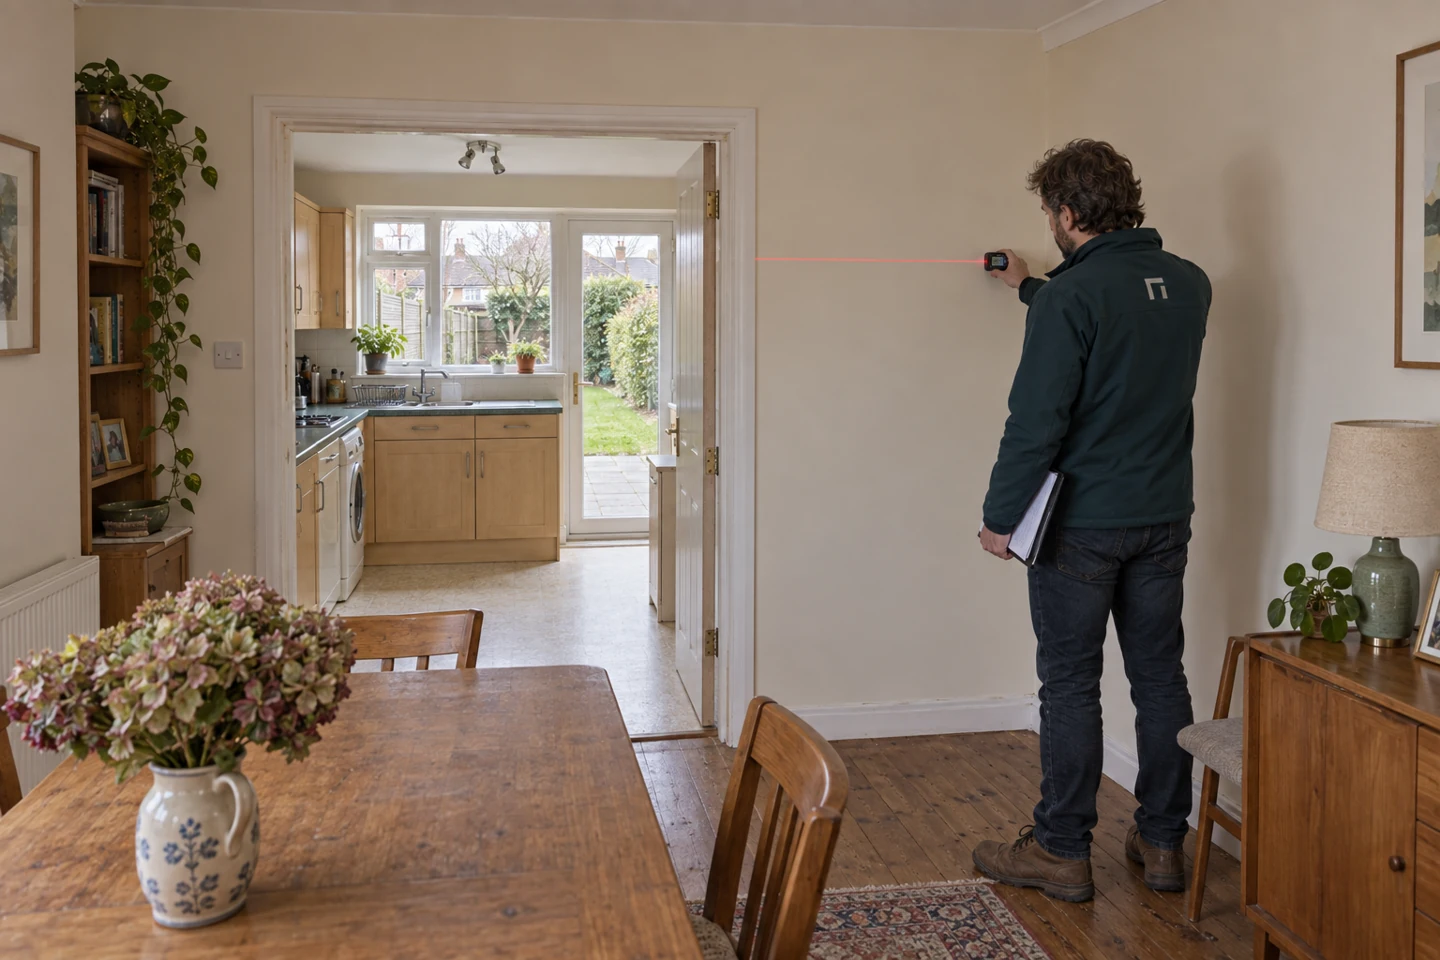
Small domestic alterations still deserve careful engineering. The focus is on what carries the load, what will change and the information your contractor needs to price and plan the work. For structural engineering, the first conversation is about your objectives, what is known about the building and what needs to be established.
What the appointment can include
- Review of the supplied architectural proposal
- Assessment of the structural arrangement within the agreed brief
- Design of specified beams, columns or other members
- Bearing, connection and support details where included
- Structural drawings and calculation package for the agreed work
The written quotation will identify the actual deliverables and exclusions for your project.
Questions to resolve
Which walls and floors rely on the area being altered?
Start with the available drawings and observations. Where the information is incomplete, agree the necessary survey or investigation before making a design assumption.
Can the existing supports accommodate the proposed change?
Consider how the proposed work connects to the existing property and any specialist design. Record interfaces and limitations in the project brief.
What opening-up or further investigation is required?
Make the responsibility clear in writing. A coordinated project needs a shared understanding of who provides, checks and uses each part of the information.
Explore an illustrative project
Our concept study explains the design questions without presenting generated imagery as evidence of client work.
Opening up a family kitchen ↗