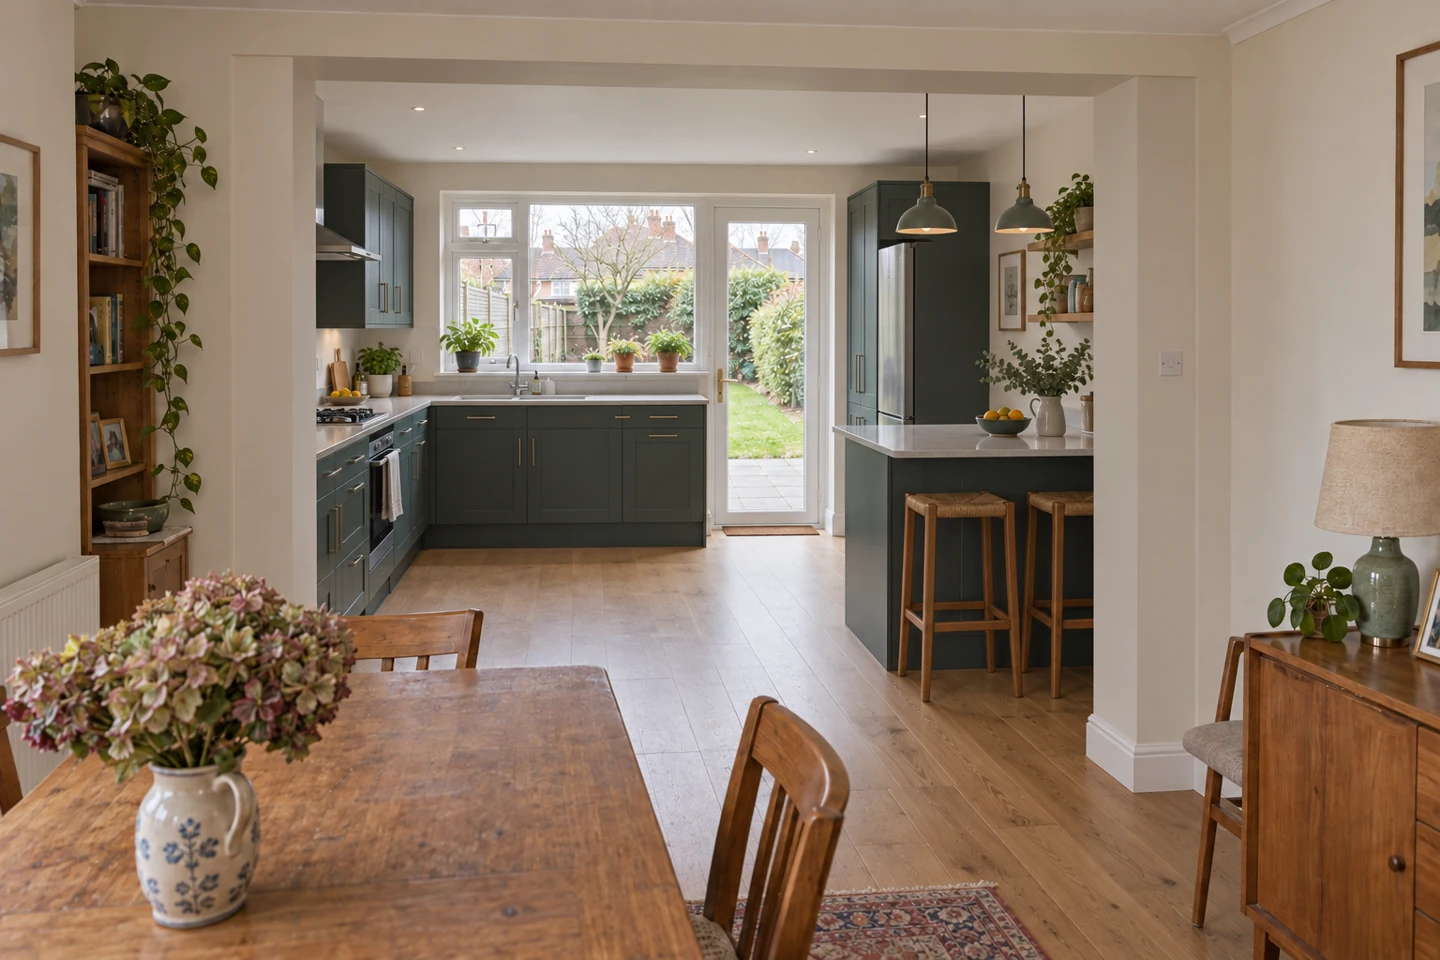
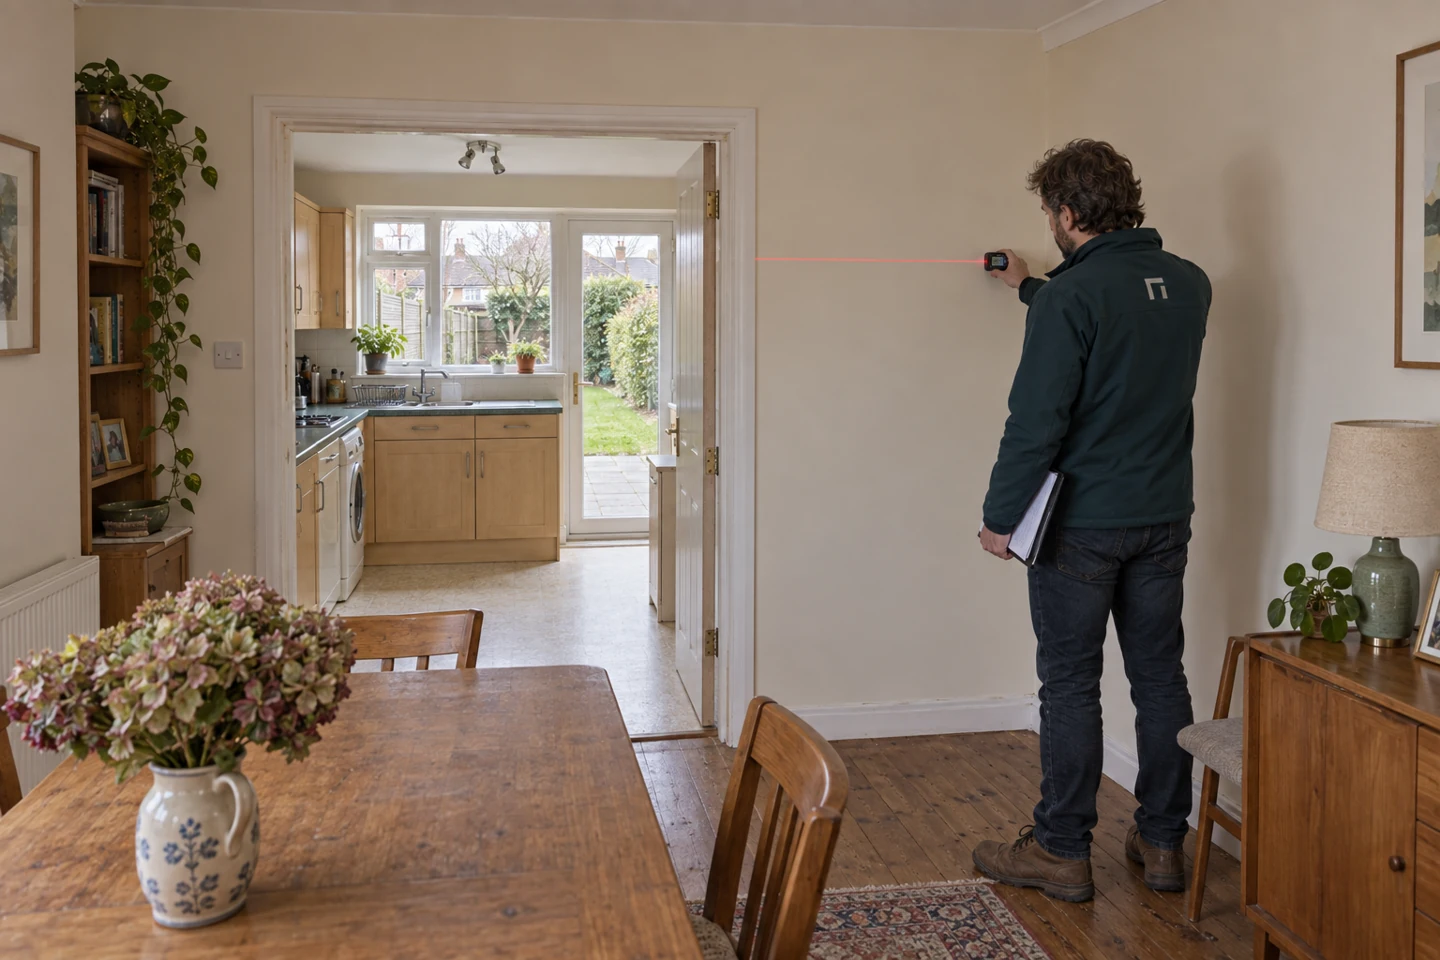
A clearly labelled concept study, from the existing building to an imagined finished space.
A visual design comparison
Before & after
Two illustrative views of the concept property. Generated details may vary; this is a design visualisation, not a record of actual construction.
Existing conceptProposed concept
Illustrative Case Study
Visualisations are provided to demonstrate a typical project and are not photographs of a completed client project. People are fictional and do not represent named employees or customers.
Project overview
This fictional 1930s buff-brick semi-detached house is used to explore load-bearing wall removals. The design brief imagines a homeowner seeking more useful living space while retaining the parts of the existing home that continue to serve it.
The design challenge
The proposal needs to connect the new layout with the existing structure. Survey information, load paths, openings and interfaces would need to be reviewed before selecting a project-specific structural scheme.
The approach illustrated
Small domestic alterations still deserve careful engineering. The focus is on what carries the load, what will change and the information your contractor needs to price and plan the work. The visual sequence follows an imagined survey, construction and finished condition. It does not establish that these works were designed, built or approved by BEAMSTRUCTA.
Structure
Structural engineering
The design would need to establish the existing support arrangement and the effect of the proposed alterations. Depending on the verified layout, the scope could include beams, bearings, connections, foundations, timber members or roof design.
No exact member sizes, loads, foundation depths or calculations are supplied in this illustrative study. A competent project-specific design is required before construction.
Drawings & engineering
No genuine project drawings or calculation extracts have been supplied. The photographs are not construction details or design documents.
Technical coordination
Building Regulations considerations
A real proposal would need a review of the requirements for its use, location and scope. Structure, fire safety, moisture, ventilation and thermal performance may need coordination, alongside drainage, access and electrical implications where relevant.
No planning decision, Building Control approval, inspection or completion certificate is claimed.
Check the guidance for your project’s location
General information only; the project’s competent advisers must determine the applicable requirements.
An illustrative sequence. Actual appointments, stages and responsibilities must be agreed for the real project.
Initial enquiry
Consultation & scope
Survey information
Existing & proposed drawings
Structural assessment
Technical coordination
Design & calculations
Construction by appointed contractor
Completion checks by relevant parties
The visual project story
Explore the project stages.
Before works
5 illustrative views
Illustrative concept: Engineer arriving at the fictional property beside the brand-liveried compact van.Illustrative concept: Existing rear elevation and garden before the illustrative alteration.Illustrative concept: Surveyor recording the existing exterior with a tripod-mounted instrument.Illustrative concept: Engineer measuring the existing wall and doorway before alteration.Illustrative concept: Worker inspecting the intact existing wall beside the kitchen doorway.
During construction
5 illustrative views
Illustrative concept: A small opening in the plaster reveals existing masonry for inspection.Illustrative concept: Temporary supports shown during the illustrative opening works.Illustrative concept: Workers checking installed steelwork while temporary supports remain in place.Illustrative concept: Engineer reviewing the visible steel-to-masonry junction.Illustrative concept: Worker reviewing the partially boarded enclosure around the widened opening.
After completion
5 illustrative views
Illustrative concept: Retained rear elevation after the illustrative internal alteration, with the original footprint and openings.Illustrative concept: Completed illustrative kitchen and dining room viewed from the original interior viewpoint.Illustrative concept: Surveyor checking the finished widened opening.Illustrative concept: Surveyor inspecting the finish of the completed opening beside the kitchen.Illustrative concept: Engineer inspecting the completed illustrative project.
Intended result
The completed views illustrate a possible finished arrangement. They do not document an outcome, area gain, approval or client relationship.
Related design questions
Wall removal & RSJs
Understand the support required when opening up an existing layout.