BEAMSTRUCTA

Practical domestic structural design

Projects & case studies

Explore the questions, design stages and technical considerations behind a residential alteration.

Illustrative project collection

These visualisations explain typical design questions. No completed-client-project records have been supplied for this collection. New verified case studies can be added by the practice.

1 illustrative case study

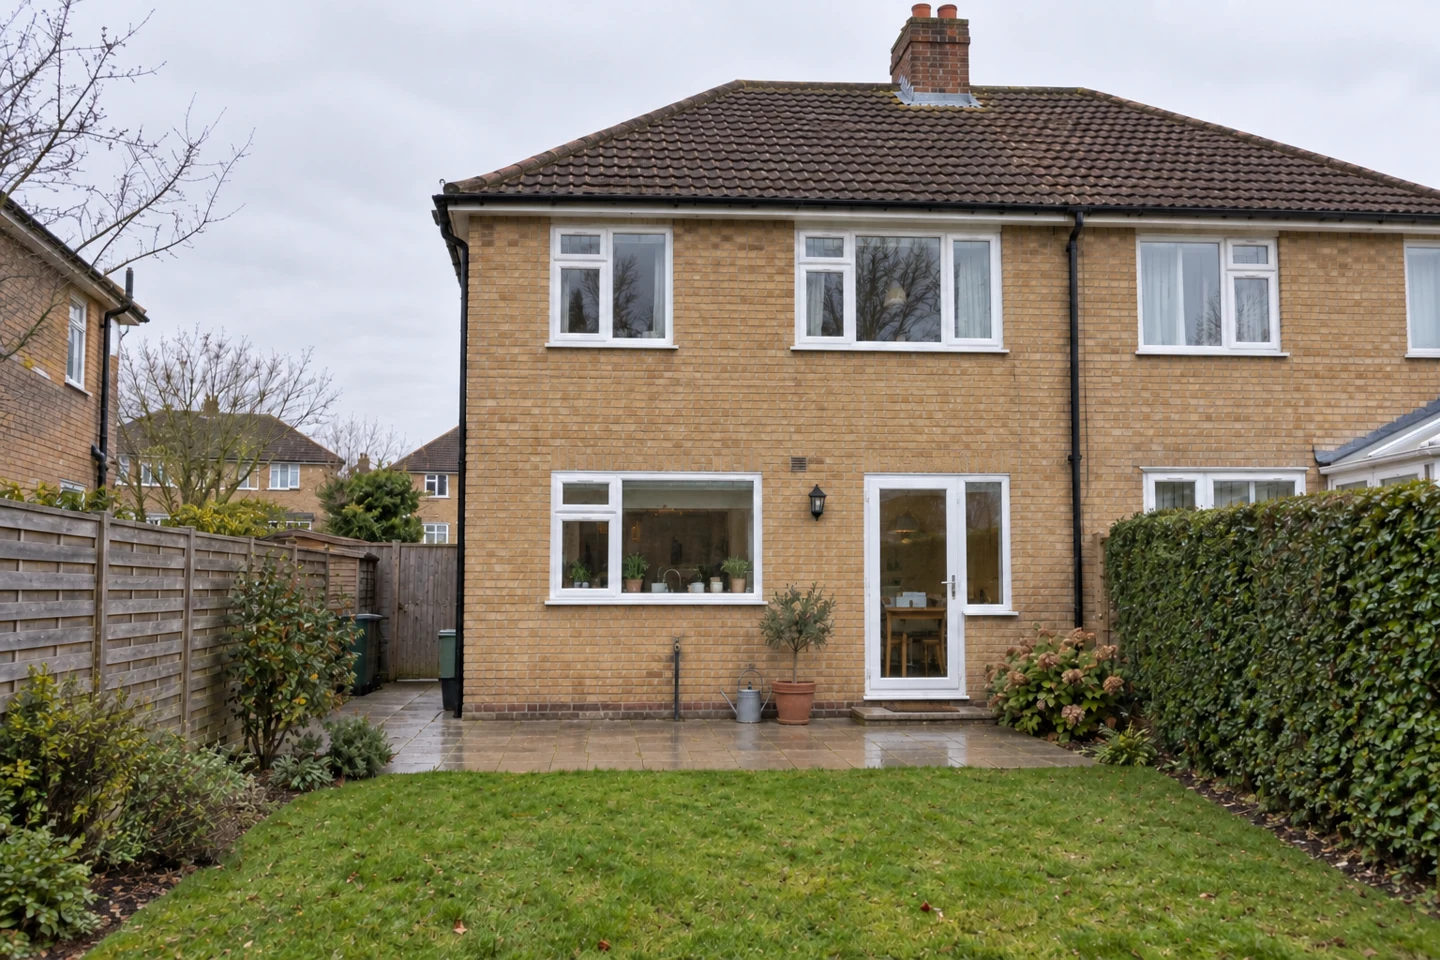
AI-generated illustration of retained rear elevation after the illustrative internal alteration, with the original footprint and openings.
Illustrative case study

Opening up a family kitchen

A fictional design journey showing how a load-bearing wall removal can be explored, coordinated and communicated.

Setting
Illustrative UK setting
Property
1930s buff-brick semi-detached house
Project type
Load-Bearing Wall Removals
Services illustrated
Structural design · Building Regulations
View case study ↗

What are you planning?

Share the property, your ideas and any drawings. Start with a clear review of what your project needs.

Start your project brief

Essential functions work without optional tracking. Analytics remain off unless you allow them.